 how-to
What Is an Infill Construction Project? A 2026 Guide
Table of Contents
- What Is an Infill Construction Project?
- Infill Lot Definition and What Counts as Underutilized Land
- How to Evaluate an Infill Lot Before You Commit
- Residential Infill Development Examples in Practice
- Urban Infill Development Costs and What Drives Them
- Permits, Zoning, and Approval Pathways for Infill Construction
- Frequently Asked Questions
Last Updated: October 12, 2026
What Is an Infill Construction Project?
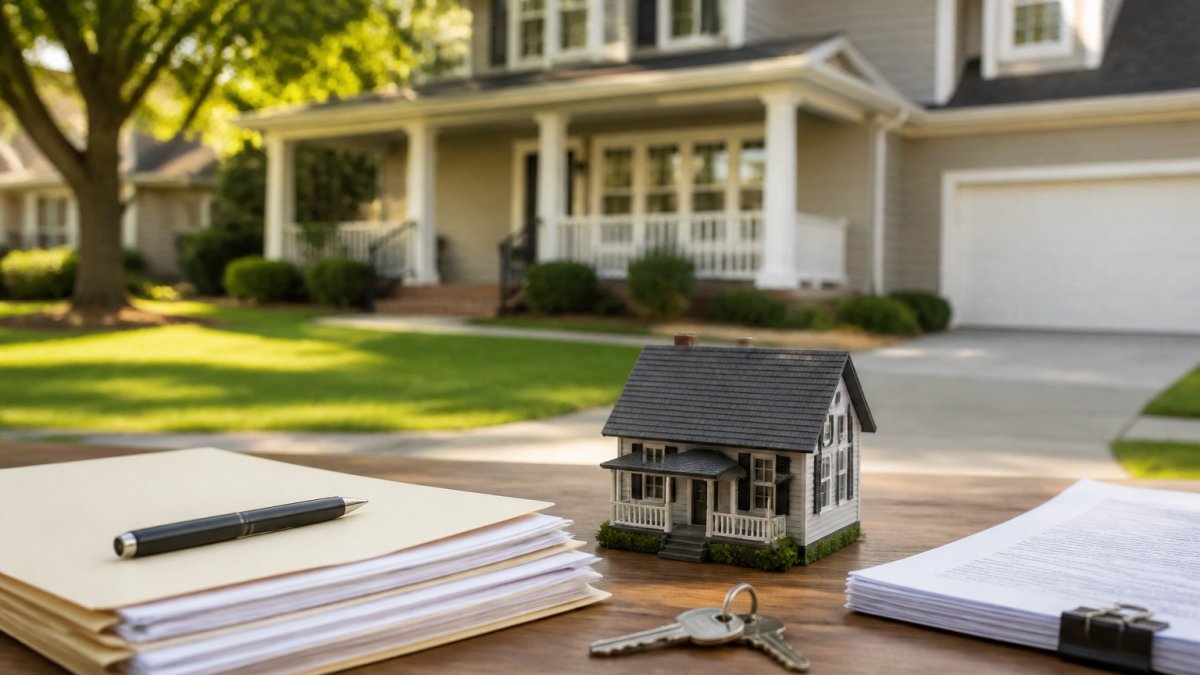
An infill construction project is new housing built on a vacant or underused parcel inside an already built-up neighborhood.
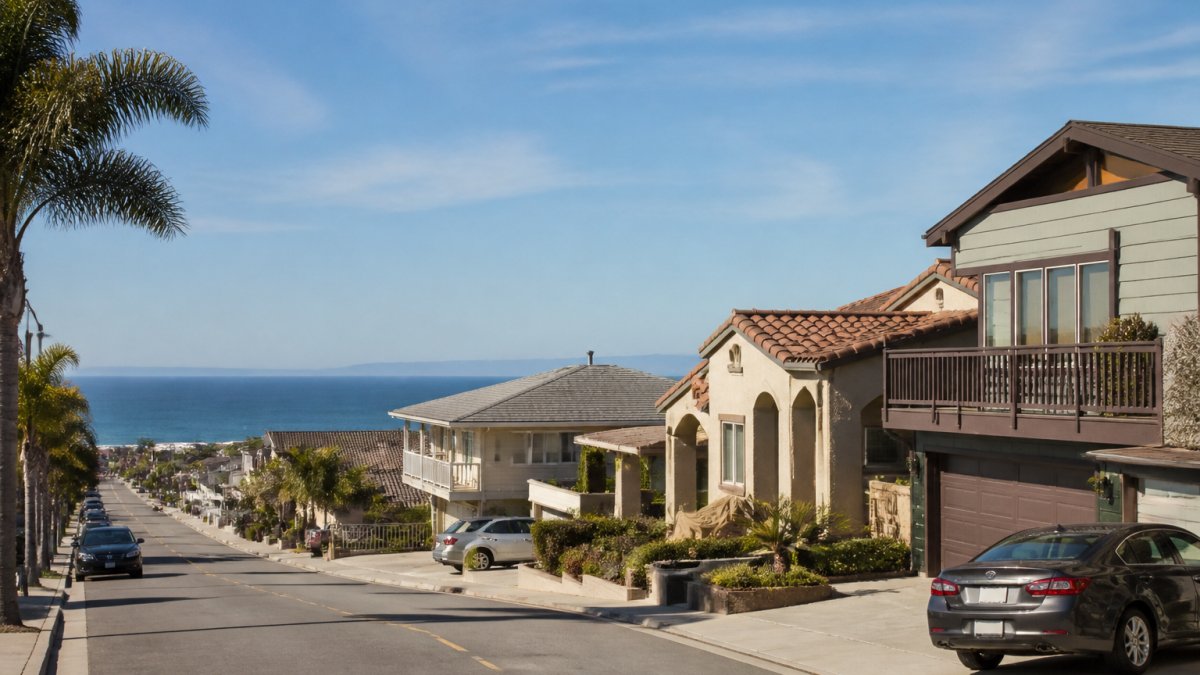
Housing supply is tight across the South Bay, and the lots left behind are often small, oddly shaped, or passed over for decades.
Here is the good news. Research from Resources for the Future's study of infill apartment projects found no evidence that new infill buildings dragged down nearby home values.
Infill Development vs. Greenfield Development
Greenfield development builds on never-developed land, usually at the metro edge. Infill development builds inside the existing urban area, on land that already has streets, sewers, and neighbors.
- Greenfield: cheaper land and fewer neighbors to upset, but the developer often pays for new roads and utility lines, and amenities arrive slower
- Infill: existing infrastructure, shorter commutes, and faster access to schools, transit, and jobs, but tighter sites and more review
For buyers in established neighborhoods, infill usually wins on location. The trade-off is complexity.
Infill Lot Definition and What Counts as Underutilized Land
An infill lot is a parcel inside a developed area that is vacant, bypassed, or not producing its full value. Common forms include:
- A single empty lot between two houses
- A run-down property needing full redevelopment
- A large lot with one small, old house that could hold two or three units
"Underutilized land" covers more than empty dirt: a parking lot, shuttered shop, or house on a double lot all qualify, often called bypassed parcels because earlier development skipped them.
A good infill candidate has three traits: it sits in an established neighborhood, utilities run nearby, and current zoning allows the density you want.
How to Evaluate an Infill Lot Before You Commit
Start with the parcel, then work outward to utilities, access, and rules. A lot that looks perfect from the street can hide problems underground.
Here is a checklist to walk through before you commit:
- Confirm the legal lot lines with a current survey
- Check zoning and the allowed density for the parcel
- Verify water, sewer, gas, and power reach the site
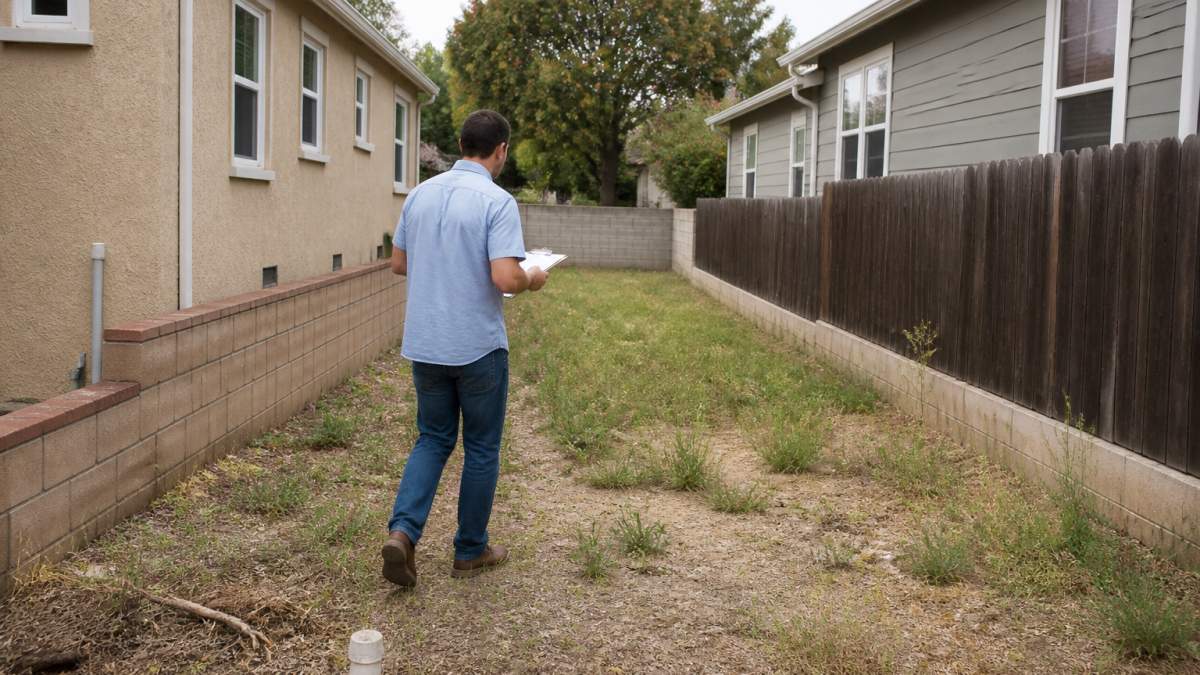
That last step matters: neighbors can slow a project through appeals, so a short conversation early saves months later.
Site Due Diligence: Utilities, Access, and Grading
Due diligence is where infill projects are won or lost. Three cost drivers hide here: utilities, access, and grading.
Utilities. If the sewer main sits far from the lot, the connection cost climbs fast.
Access. Construction crews need room for trucks and equipment.
Grading. Flat lots are cheap to build on. Sloped lots need retaining walls, extra fill, or both.
A Harvard Joint Center for Housing Studies report on infill housing challenges found that market conditions and organizational capacity shape whether infill projects move forward.
Residential Infill Development Examples in Practice
Common residential infill development examples include:
- A single new home on a vacant lot between two older houses
- A lot split turning one large parcel into two smaller building sites
- A small multi-unit building on a corner lot zoned for higher density
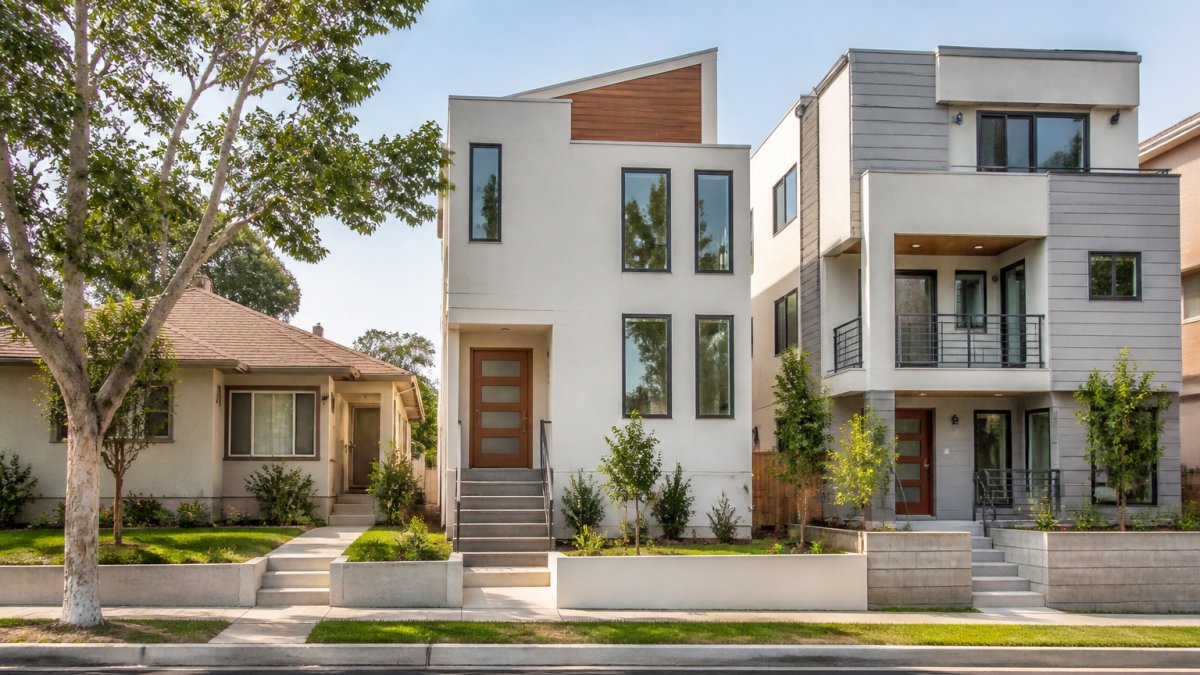
What these share is fit. Good infill matches the block's scale, setbacks, and style: a three-story box among one-story cottages draws objections, while the same density shaped to match its neighbors usually sails through. Orientation, frontage, and rooflines all feed into compatibility.
Urban Infill Development Costs and What Drives Them
Urban infill development costs usually run higher per unit than greenfield work, even when land is cheaper: site work eats the savings, and smaller lots accelerate overruns. A clear cost framework separates a viable project from a money pit before you close.
The Five Cost Buckets
Every infill budget breaks into five buckets. Percentages are typical ranges; yours will vary by jurisdiction, site, and construction type.
- Land and acquisition (15-25%): Purchase price, closing costs, title, and any back taxes or liens. Infill parcels are often cheaper per square foot than greenfield land, but may carry legacy debt or ownership disputes.
- Soft costs (10-20%): Architecture, engineering, surveys, geotechnical reports, environmental Phase I/II, legal, and permitting fees, all incurred before a shovel hits the ground.
- Site work and infrastructure (10-25%): Demolition, grading, utility connections or upgrades, drainage, retaining walls, curb cuts, and access improvements. This is where infill projects most often blow past budget.
What Makes Infill Cost More Than Greenfield
Land is cheaper, so why does the total often come out higher? Three mechanisms:
1. Utility connections and upgrades. A greenfield developer pays to extend utilities; an infill lot may have them nearby, but the connection point can be undersized, the sewer main too shallow or deep, and the water line may need replacement. Trenching through a finished street can cost tens of thousands and requires coordination with the utility and public works department.
2. Demolition and remediation. Existing structures add demolition and disposal costs, and older buildings may contain asbestos, lead paint, or underground storage tanks.
3. Access and staging constraints. Small lots leave little room for equipment, materials, and worker parking. Crews may hand-dig instead of using machinery, and deliveries may require street closures or flaggers, slowing the schedule, and time is money.
A Simple Feasibility Budget Template
Before you make an offer, build a feasibility budget answering one question: can this project deliver a return that justifies the risk? Use this structure:
| Line Item | Typical Range | Notes |
|---|---|---|
| Land purchase | 15-25% of total | Include closing costs and back taxes |
| Soft costs | 10-20% | Surveys, engineering, permits, legal |
| Site work | 10-25% | Demolition, utilities, grading, drainage |
| Vertical construction | 40-60% | Hard costs for building |
| Contingency | 10-20% | Higher for older neighborhoods |
| Financing costs | 5-10% | Interest, points, loan fees |
Run the numbers at the high end of each range. If the project still pencils out, you have a margin of safety. If it only works at the low end, walk away.
Financing an Infill Project
Infill projects often face tougher financing than greenfield subdivisions: lenders may be less familiar with the parcel, appraisals complicated by few comparable sales, and construction loans may require a larger down payment. Common paths:
- Construction-to-permanent loans: One closing that converts to a mortgage after completion.
- Hard money or private lenders: Faster but more expensive, often used for shorter timelines or projects that don't fit conventional guidelines.
- Local bank portfolio loans: Some community banks specialize in infill and know the neighborhood.
Talk to a lender before you make an offer: pre-approval signals seriousness and avoids financing surprises.
When the Numbers Don't Work
If the feasibility budget shows thin margins, consider these alternatives:
- Negotiate the land price down based on documented site constraints.
- Reduce scope: build a smaller structure or defer optional improvements.
- Phase the project: build one unit now, add another later when cash flow allows.
The discipline to say no separates successful infill developers from those who overpay and spend years breaking even.
Permits, Zoning, and Approval Pathways for Infill Construction
Permits and zoning decide what you can actually build. Zoning sets density, height, setbacks, and use, but the approval pathway is a strategic sequence that can make or break your timeline and budget, so understand how zoning, design review, and local approvals interact before you close on land.
How Zoning Shapes What You Can Build
Zoning codes vary, but most regulate the same core variables:
- Use: What types of buildings are allowed? Single-family, duplex, multi-family, mixed-use? Some zones allow only one; others permit a range with conditions.
- Density: How many dwelling units per acre? This directly caps your project's revenue potential. A lot zoned for 8 units per acre may only support one or two units on a small infill parcel.
- Floor area ratio (FAR): The ratio of building square footage to lot square footage. A 0.5 FAR on a 5,000-square-foot lot allows 2,500 square feet of building.
The Approval Pathway: A Step-by-Step Sequence
The typical approval path, though specifics vary by jurisdiction:
- Pre-application meeting with the local planning department. Bring a concept plan and ask about zoning, design review, and any overlays. This meeting is often free or low-cost and can save months of guesswork.
- Zoning verification to confirm allowed density, use, and development standards. If your project needs a variance, conditional use permit, or rezoning, this is where you identify it.
- Design and plan submission for plan check, including architectural drawings, site plans, grading plans, and utility plans. Expect multiple rounds of comments.
- Public notice to nearby owners, where required. Notice periods vary but often run 10-30 days.
- Hearing or staff approval, depending on the project type and jurisdiction. A simple single-family home on a conforming lot may be approved at staff level; a multi-unit project or one requiring a variance often goes to a planning commission or city council hearing.
- Building permits issued, then construction begins. You may need separate permits for demolition, grading, utilities, and fire sprinklers.
When You Need a Variance, Conditional Use Permit, or Rezoning
If your plan deviates from the code, you will need one of these approvals:
- Variance: A request to deviate from a specific standard, such as a setback or height limit, due to a hardship unique to the property. Variances are often difficult to obtain and require evidence that the hardship is not self-created.
- Conditional use permit (CUP): Required for certain uses allowed in a zone but needing additional review, such as a multi-family building in a low-density zone. CUPs often come with conditions on design, parking, or operations.
- Rezoning: A change to the parcel's zoning designation. This is the most difficult and time-consuming path, requiring a public hearing and sometimes city council approval. Rezoning can take six months to a year or more and carries significant risk.
Confirm the approval pathway before you close. A parcel needing rezoning is a very different bet than one ready to build; if the seller won't hold the property through approvals, negotiate a contingency or option agreement.
Design Review and Neighborhood Compatibility
Many infill projects face design review, either within the permit process or through a separate architectural review board. It focuses on compatibility with surrounding buildings: scale, massing, rooflines, materials, and orientation. A project that respects the block's character sails through; one that ignores it may face delays, conditions, or denial.
Practical steps to pass design review:
- Study the block: photograph neighboring buildings and note their setbacks, heights, and materials.
- Meet with planning staff early to understand design expectations.
- Hire an architect with local infill experience.
Common Project Risks and How to Mitigate Them
Most infill risks are predictable, and therefore manageable, the trick is naming them early.
| Risk | What It Looks Like | How to Mitigate |
|---|---|---|
| Utility surprises | Sewer or water far from the lot | Verify connections during due diligence |
| Neighbor appeals | Objections at public hearings | Engage neighbors early, match the block |
| Cost overruns | Site work runs past budget | Build a feasibility budget with a cushion |
| Permit delays | Plan check drags on | Confirm the pathway before closing |
| Access limits | No room for crews or trucks | Plan staging before construction starts |
| Zoning mismatch | Project needs variance or rezoning | Verify zoning and overlays before making an offer |
Almost every risk traces back to something you could have checked before you bought. Due diligence is not a formality, it is the project.
Frequently Asked Questions
What is an example of infilling?
A common example is a single-family home built on a vacant parcel between two existing houses in an established neighborhood. Another is tearing down a run-down property and replacing it with a small multi-unit building. Both reuse land that already has streets, water, and power nearby. A 2010 Resources for the Future study of eight infill apartment projects found no evidence that the new buildings caused nearby home values to decline or vary from the broader market trend.
What should investors check before buying an infill lot?
Start with zoning and land use rules: what the parcel allows, required setbacks, height limits, and parking minimums. Then verify utilities, sewer capacity, and street access. Check for easements, liens, and unpaid city notices that could follow the land. Walk the site to confirm grading and drainage. An infill lot definition sounds simple, but the parcel's real constraints usually live in the planning file, not the listing.
What are the main challenges of building on an infill lot?
Tight sites limit where equipment can go and how materials get staged. Utility connections may need upgrades. Neighbors often raise concerns about noise, parking, and how the new building fits the street. The Harvard Joint Center for Housing Studies (2007) found that organizational capacity and local real estate market conditions both shape how hard infill housing is to deliver. Budget for longer approval timelines and plan construction hours that respect the surrounding block.
How does an infill construction project work from start to finish?
The process runs through six phases: site selection, feasibility and budget, design and zoning review, permits and approvals, construction, and final inspection with sale or lease. Each phase feeds the next, so a weak feasibility study shows up as change orders later. Expect the permit stage to take the longest, since infill construction touches planning, building, and sometimes public works departments at once.